
About

Transformation

Donate Now

Join us as we embark on the next chapter of our story!

Our vision is to transform and expand into a vibrant, refreshed destination for arts and entertainment.
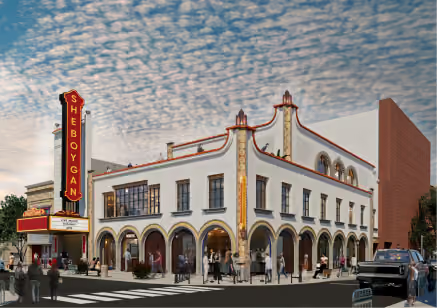
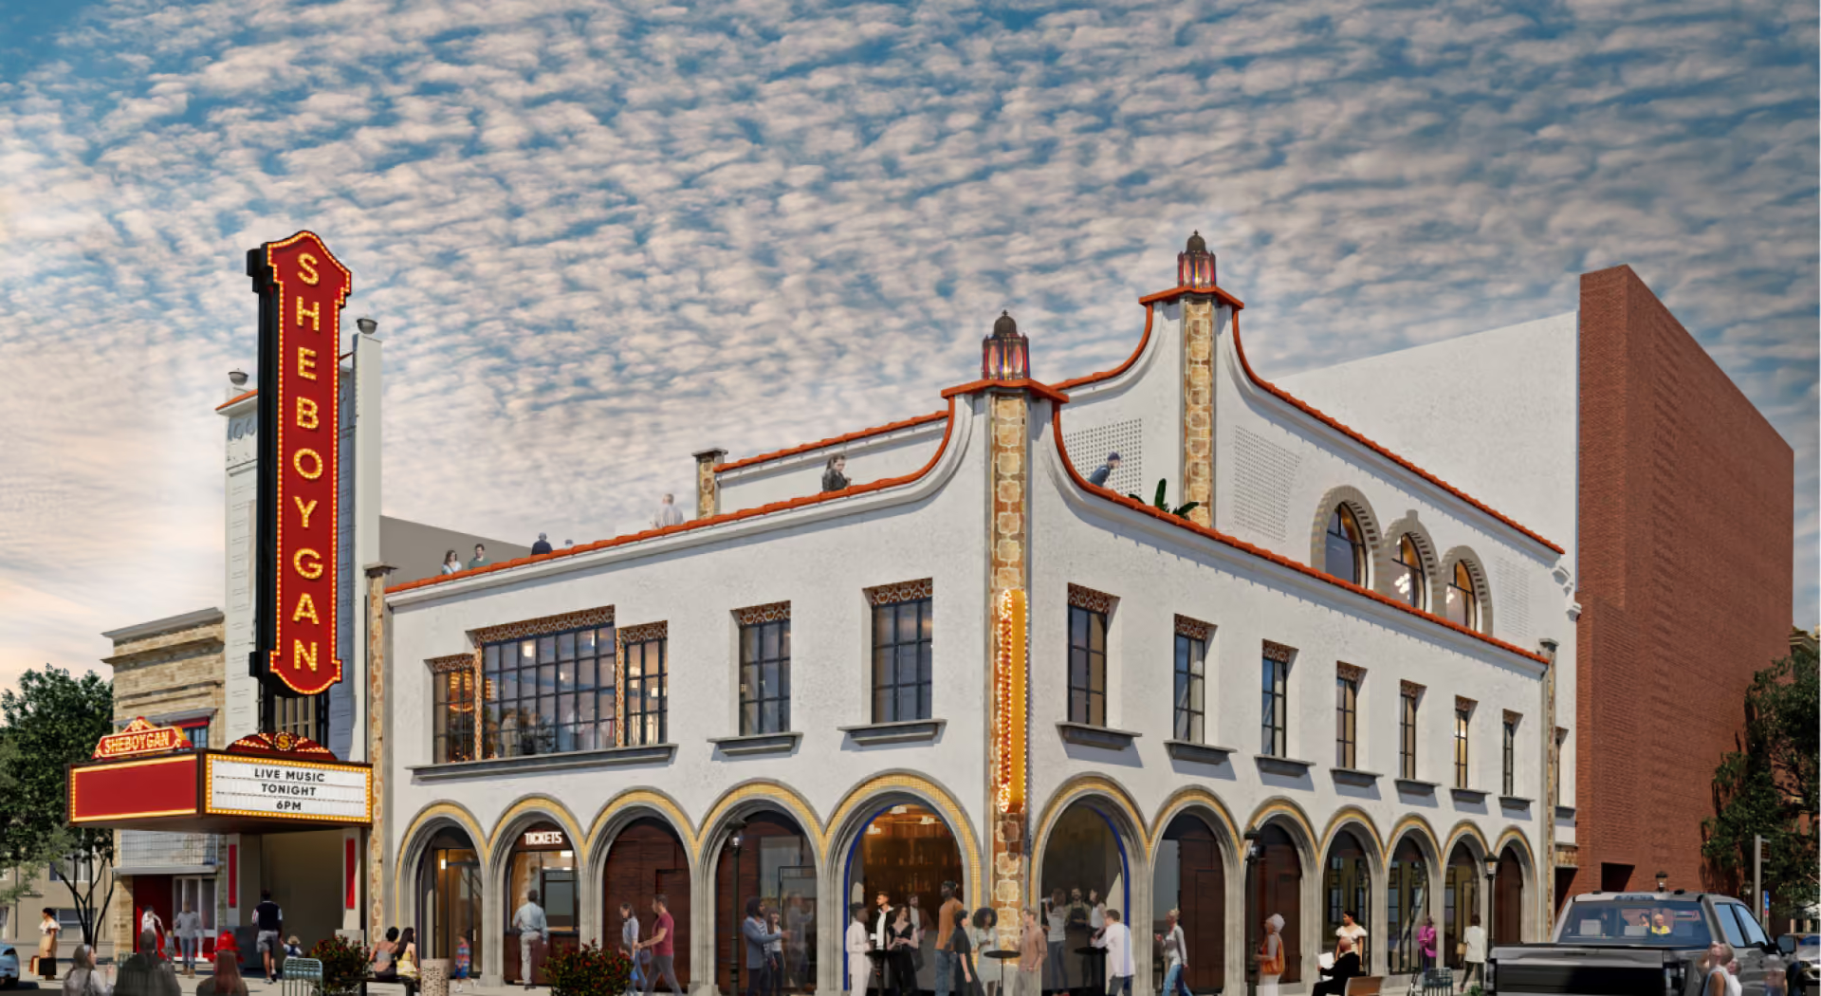
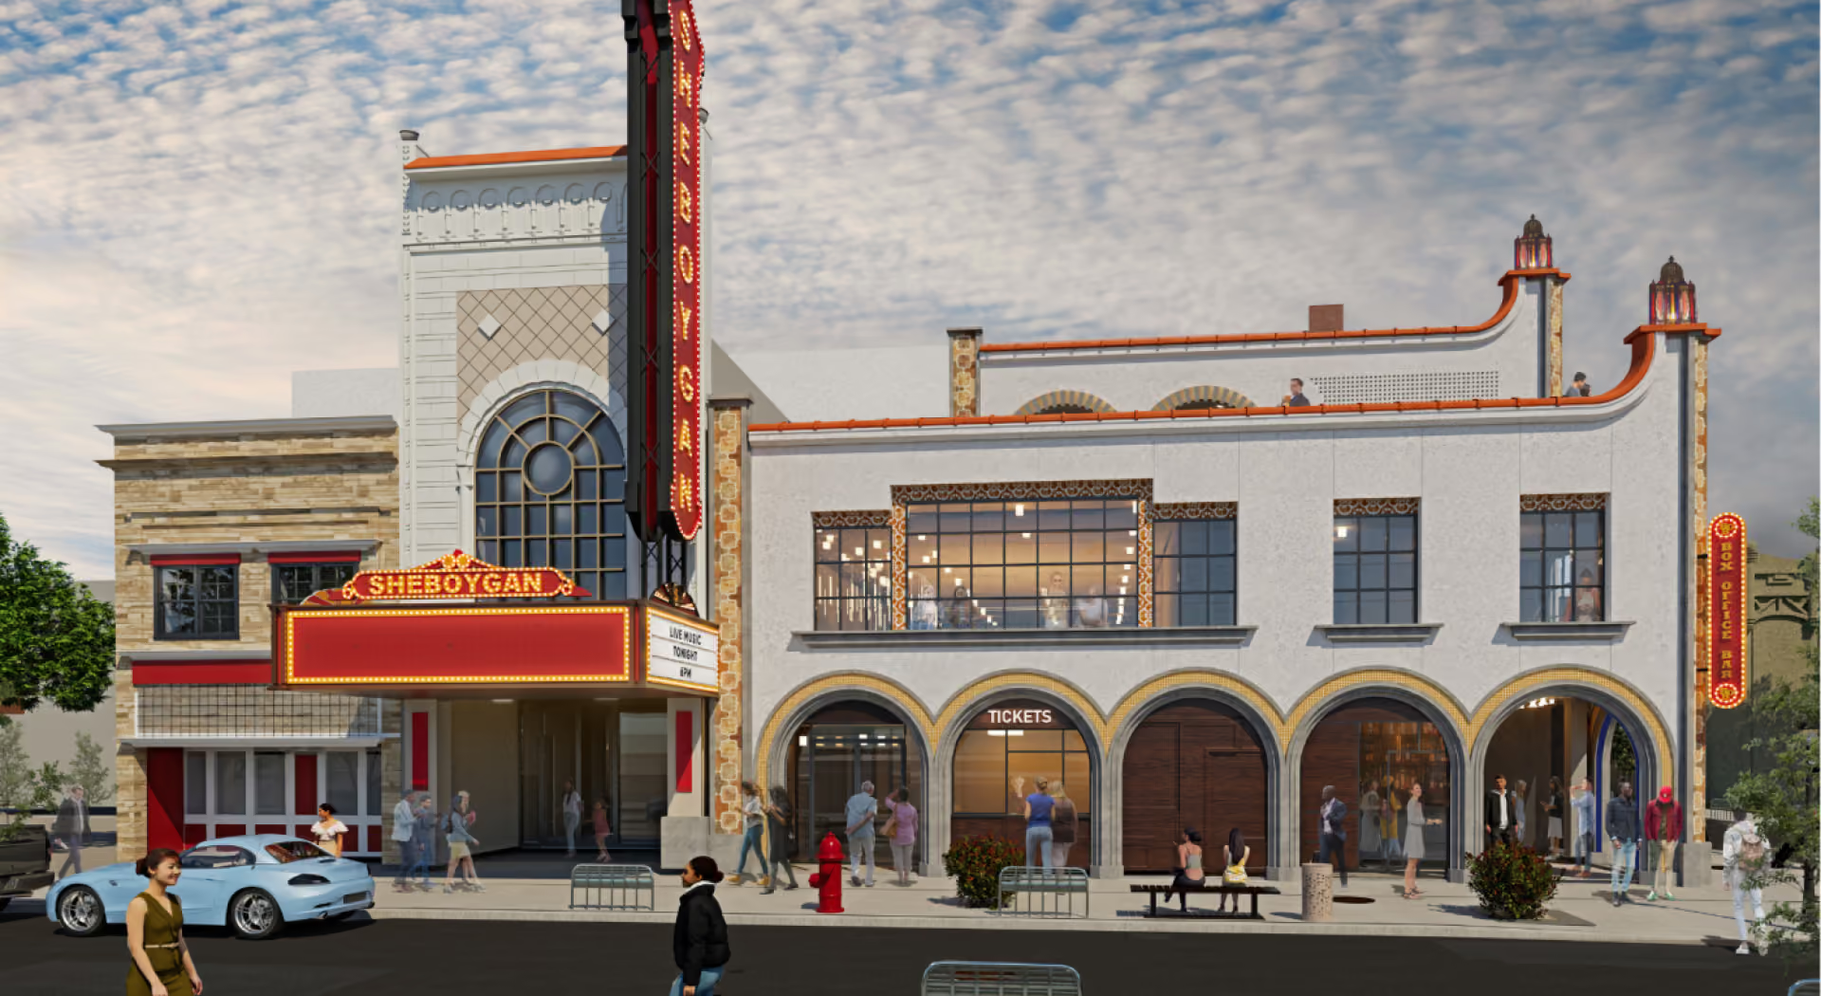
Corner view of Sheboygan theater building with vintage sign and blue sky with scattered clouds.

Our “next act” promises to preserve our historic performing arts venue, while revitalizing the block with new spaces to gather, make connections that evoke feelings of inspiration and belonging, enhance quality of life, recruit and retain talent, and stimulate our local economy. This transformation includes distinctive designs, an inclusive atmosphere, exceptional amenities, and adaptable spaces.

The success of this ambitious and transformative work hinges on your partnership. Together, we can make a lasting impact on the landscape of arts and entertainment in our community. Now is the time to support a space where creativity thrives, performances captivate, and memories are made.
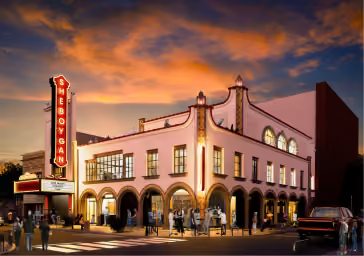
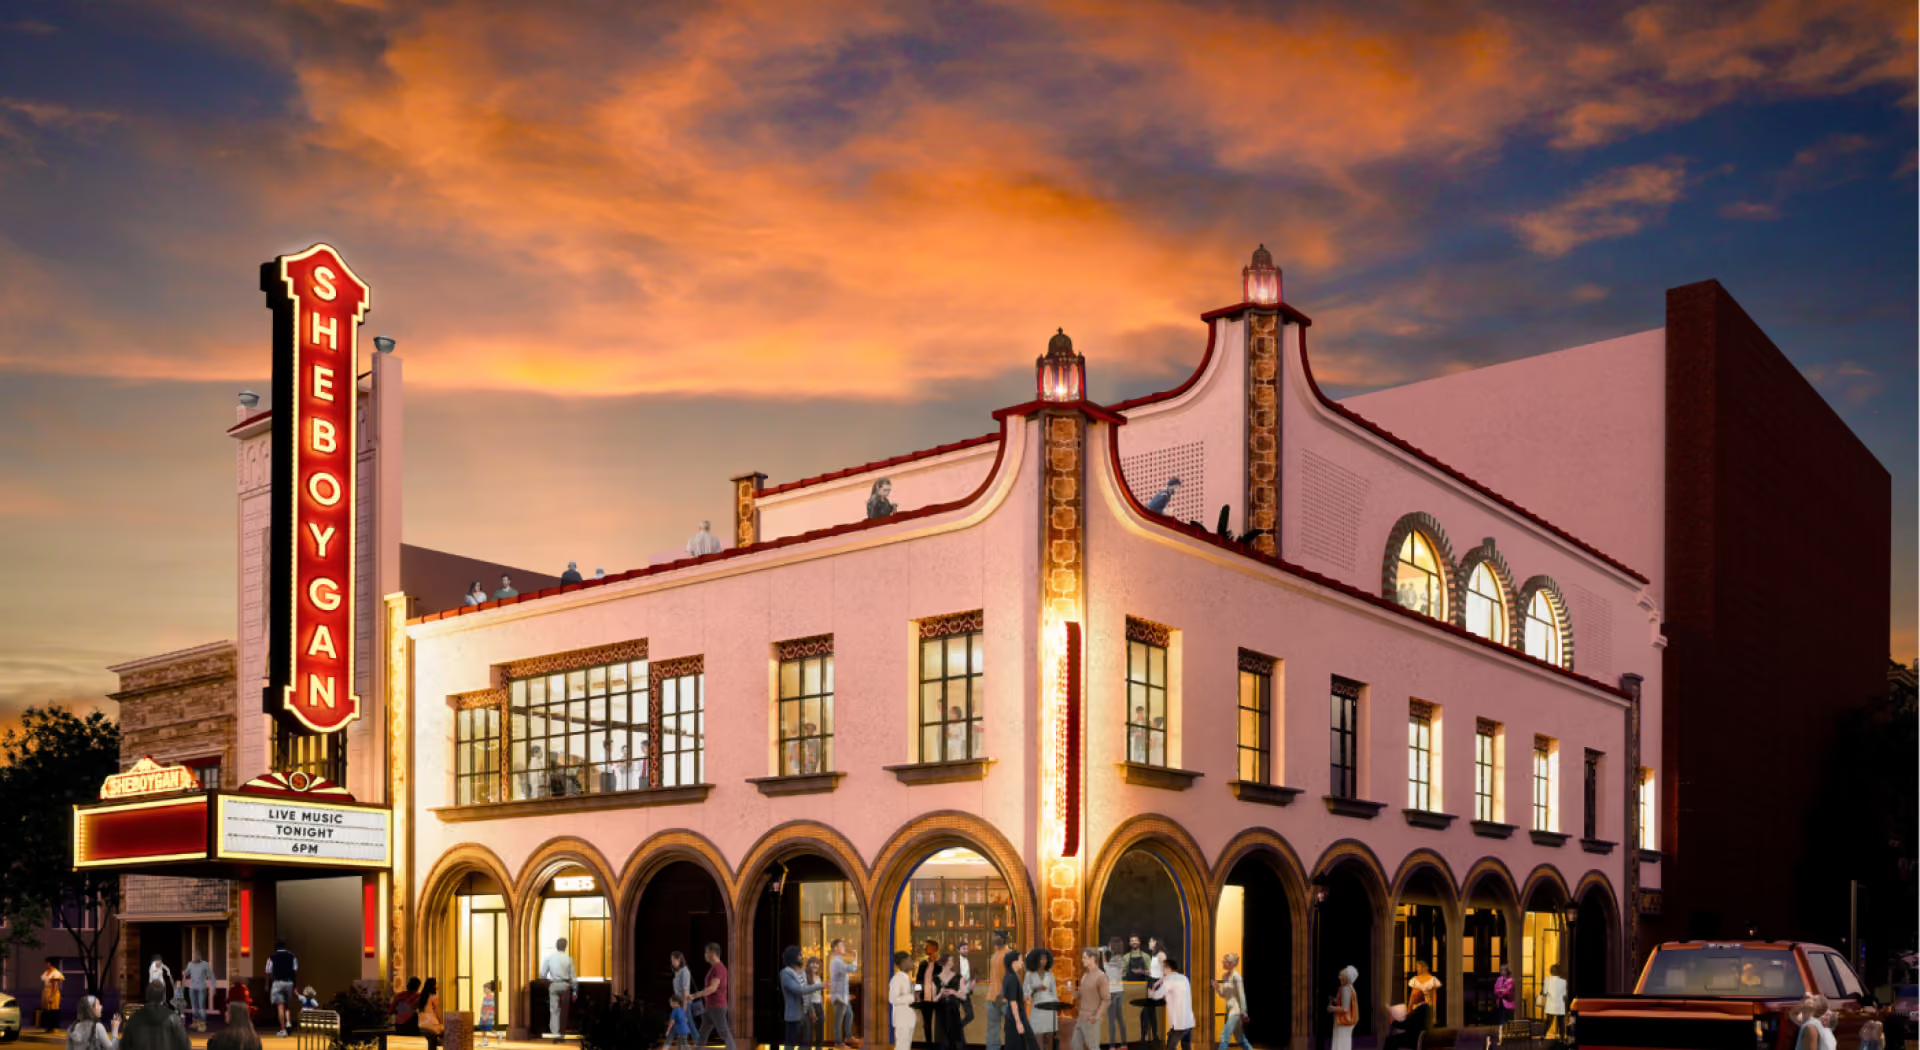
Historic movie theater building lit at dusk with marquee and arched windows on a vibrant sunset sky.
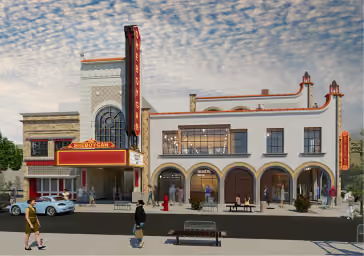
A vintage-style theater building with a marquee and a vertical sign reading 'Jordan' against a cloudy sky.

OUR NEXT ACTS

Vision: Transform and expand into a vibrant, refreshed destination for arts and entertainment.

Project Goals

Economic Growth and Revitalization

  • Stimulate the downtown economy and revitalize the block with new entertainment amenities and events to attract visitors and promote tourism.

Community Engagement

  • Preserve and enhance the significance of the Weill Center as a source of local pride.
  • Foster collective community involvement for project success.
  • Promote quality of life offerings, accessibility, and inclusivity for all through new programming to assist with attracting and retaining talent to the area.

Exceptional Experiences

  • Create dynamic places that provide opportunities for new events, value-added experiences, and memorable moments.

Act 1

Expand the lobby to cater to existing patrons; build new office spaces to accommodate our growing team.

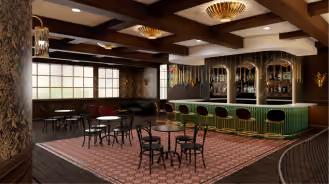
Phase one of the project consists of a lobby expansion with an ADA accessible family restroom, elevator access to the mezzanine level, an area for merchandise, ticket office improvements, additional concessions areas, lobby balcony lounge, and updates to existing theater equipment. The historic theater will remain intact as is!
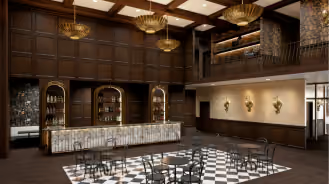
Luxurious lobby with marble reception desk, checkered floor, dark wood paneling, and chandelier lighting.
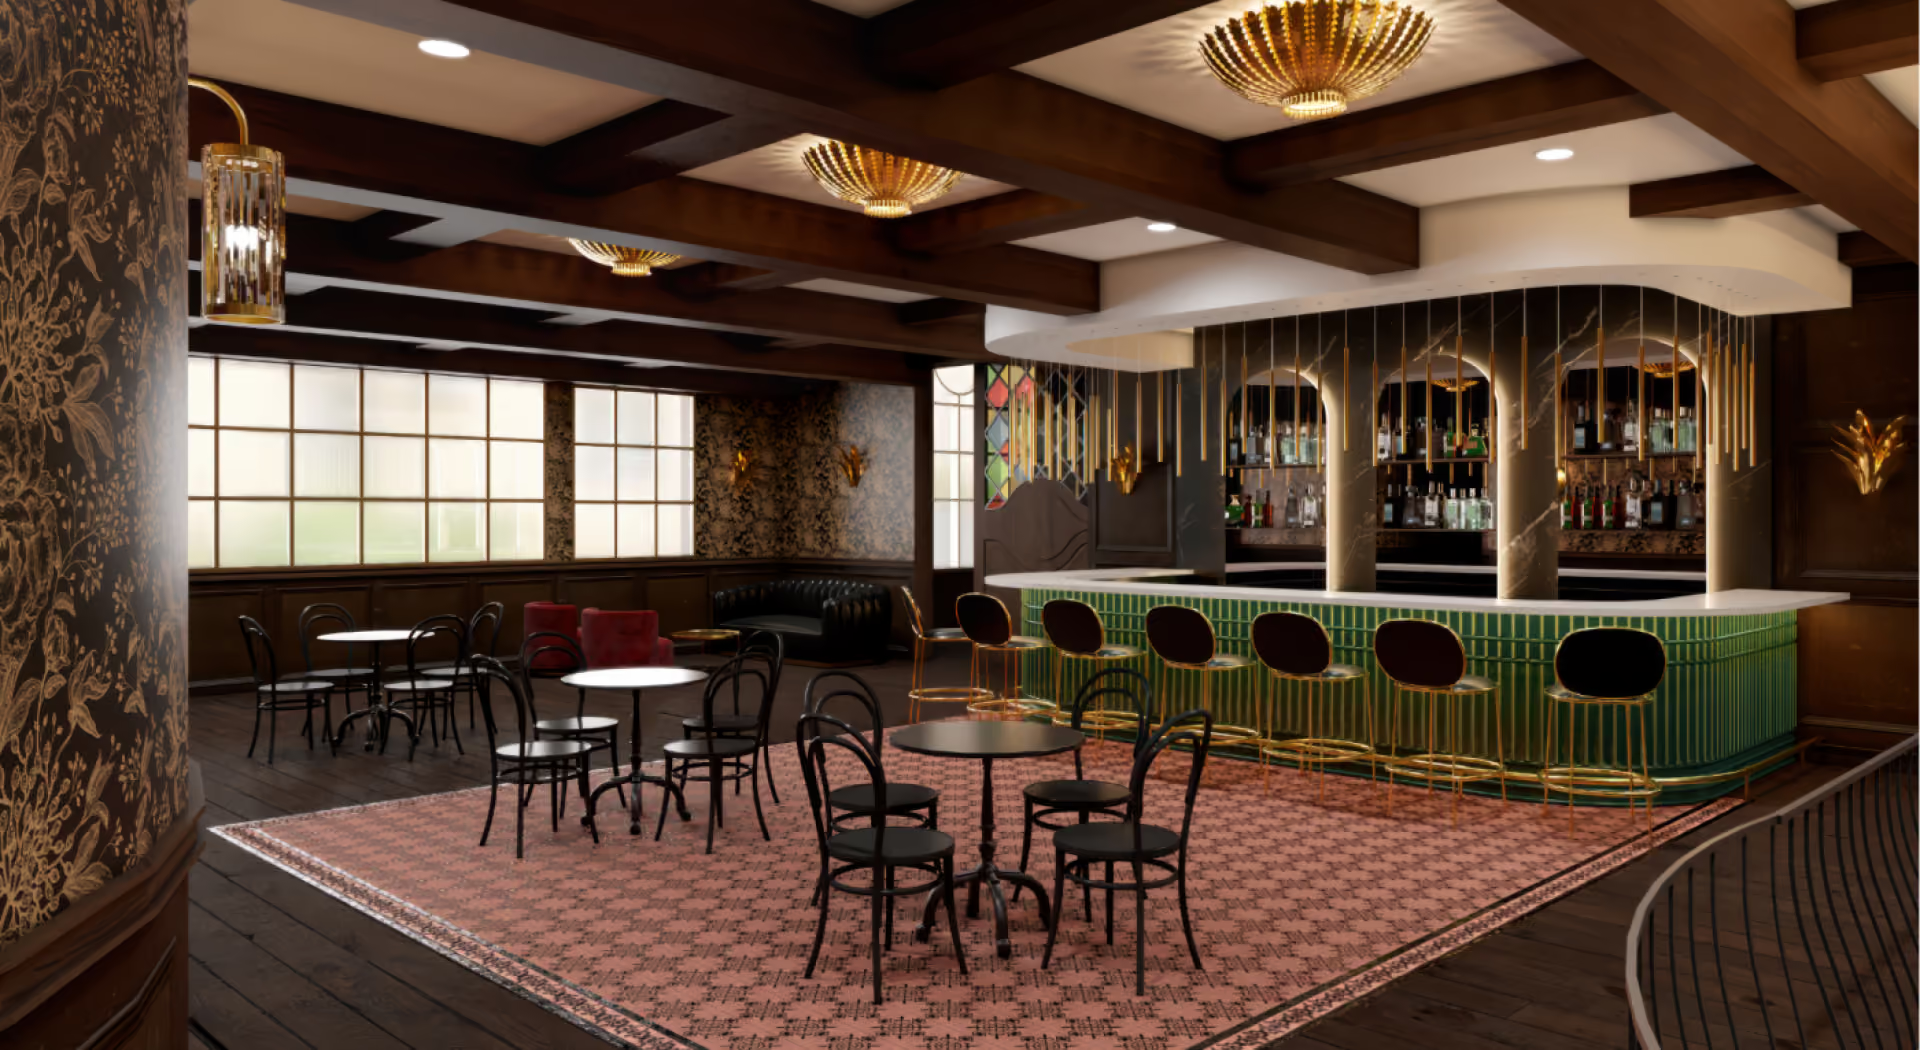
Cozy lounge with wood beams, a green bar, high stools, tables, and warm lighting fixtures.

Act 2

Build a rooftop lounge and outdoor patio to provide an elevated experience.

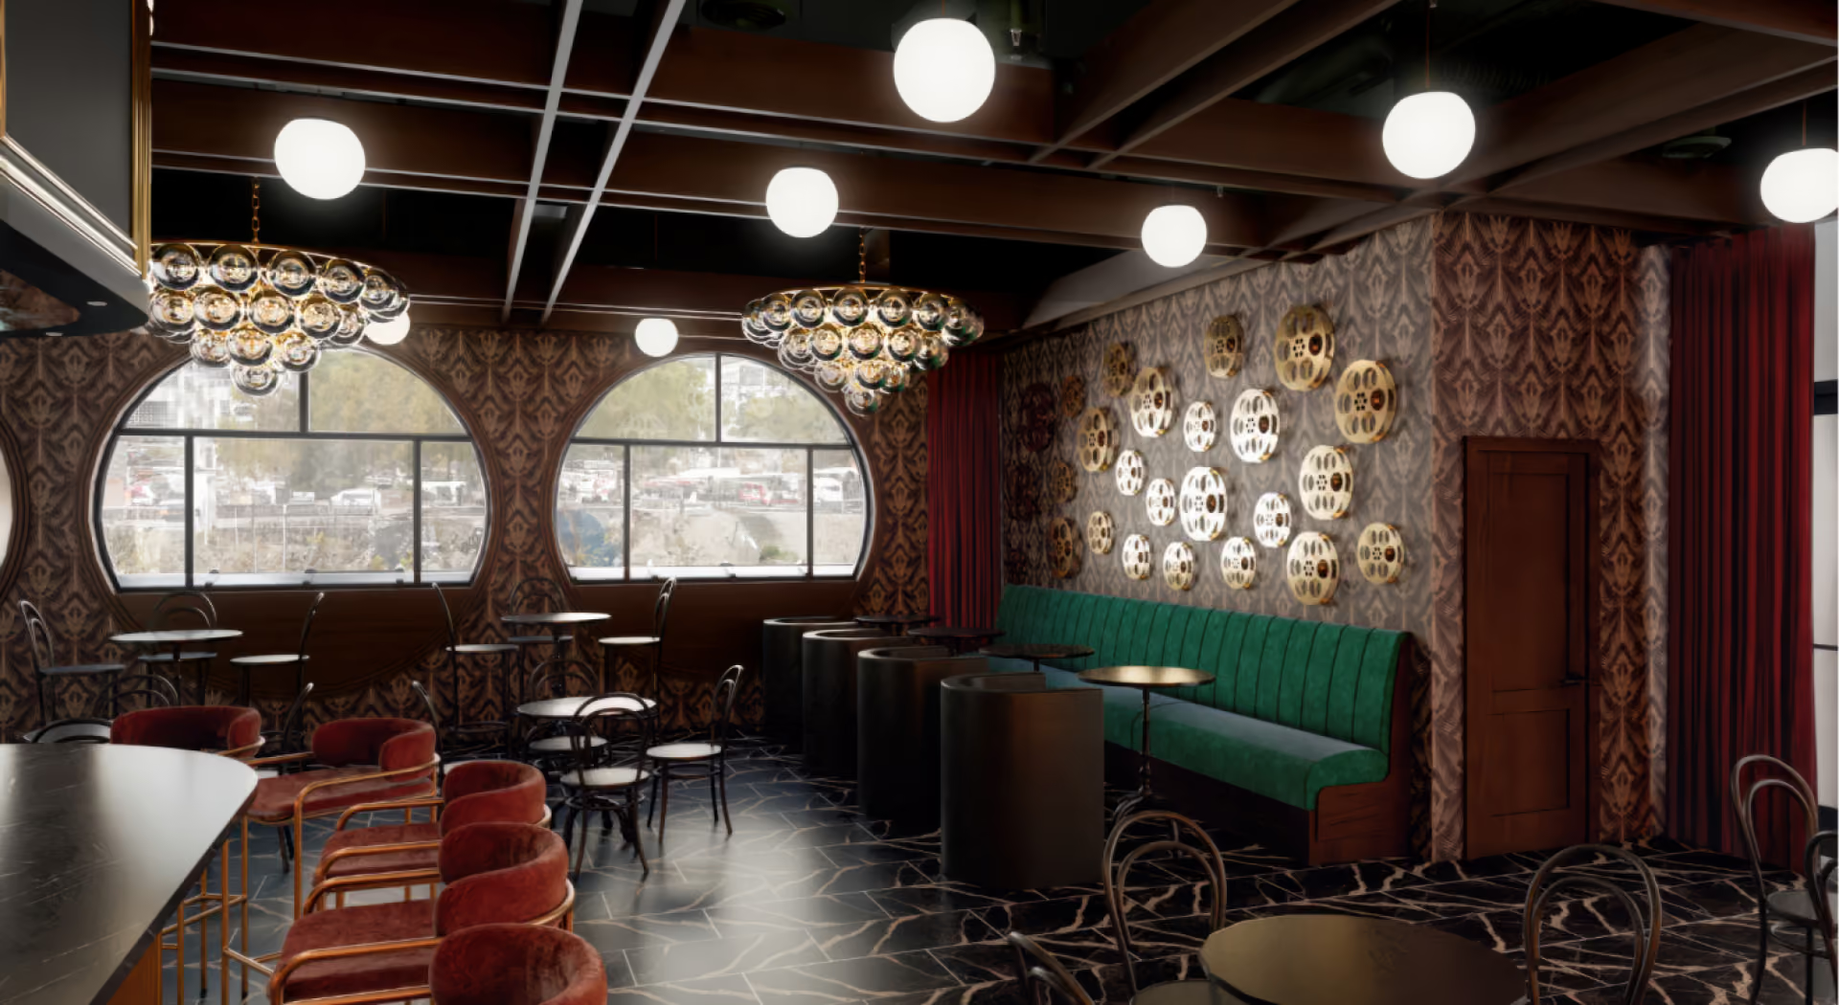
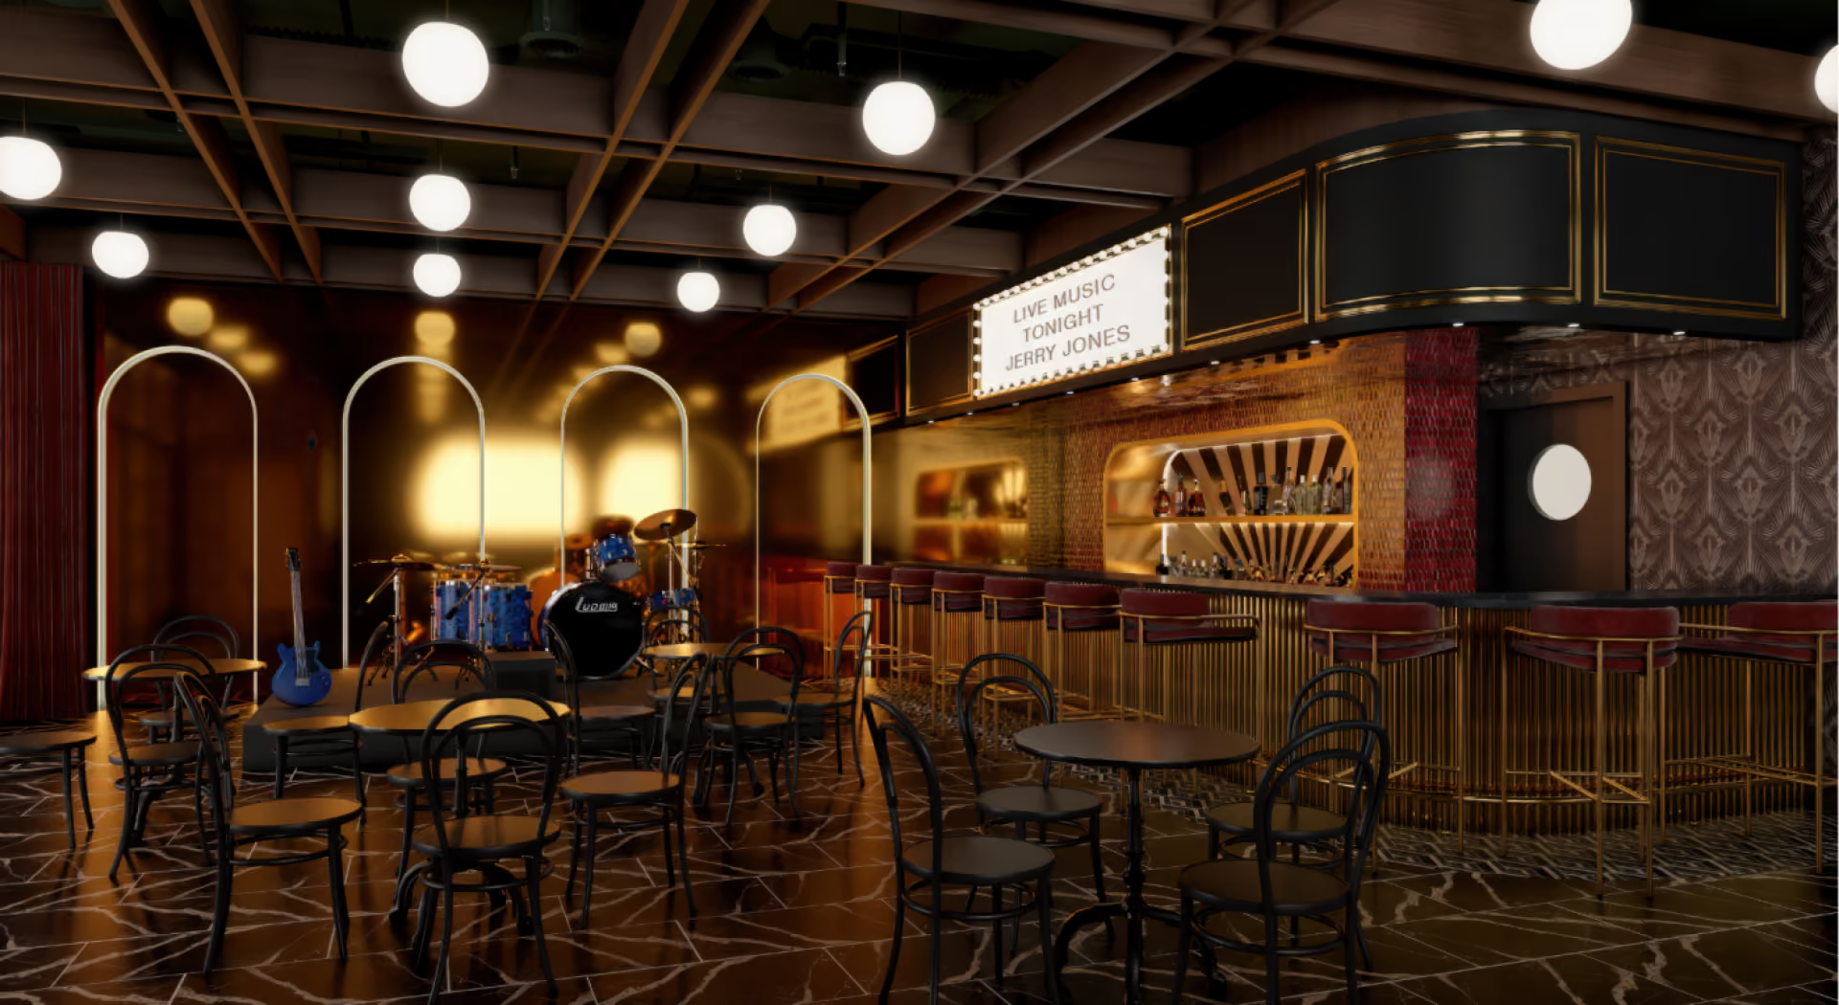
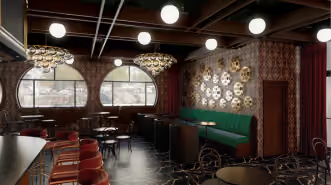
Phase two of the project includes a rooftop lounge with stage and outdoor patio. With the Weill Center’s mission to entertain, these spaces will support current programming, but will also host acts to activate the block with entertainment at every level.
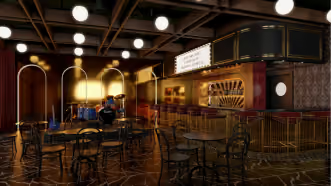
Dimly lit indoor rooftop patio with round tables, chairs, warm lighting, and a bar counter with a person behind it.
Indoor rooftop patio with green bench seating, wooden tables, red stools, round windows, and chandeliers.

Timeline

Demolition of the unusable buildings has begun (photo below from 7/22/25). We anticipate Act 1 to be completed in early 2027, dependent on fundraising. The Weill Center will remain open during this time.
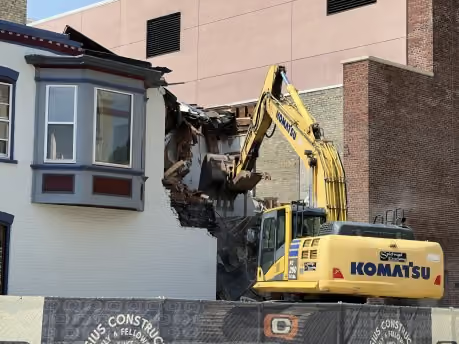
Yellow Komatsu excavator demolishing part of a building with a white and brick facade.

Partners

The project architect is Rickman Architecture + Design from Atlanta, Georgia who specialize in live event spaces. The construction manager on the project is Sheboygan-based Quasius Construction.

Capital Campaign Fundraising Goal

The fundraising goal for phase I of the project is $10 million and phase II is $3 million, totaling $13 million. To date, $8 million has been raised for the project from individual donors, family foundations, corporations, and government at the City, County and State level.

We need the community’s support to bring this transformative project to life!

GIVING LEVELS & BENEFITS

To learn more about naming rights, multi-year pledges, or benefits at giving levels of $25,000 or more, contact Katy Glodosky, Executive Director at 208-0808 x106 or kglodosky@weillcenter.com.

Make your gift today in person, or online at weillcenter.com/donate. You will receive an acknowledgement letter for your tax purposes. The Weill Center Foundation, Inc. is a 501(c)(3) non-profit organization (EIN: 39-1862825).

$10,000- $24,999

  • Complimentary facility rental for one private party in the lobby balcony lounge.
  • VIP Tickets for four (4) to the grand opening celebration; + below benefits.

$5,000- $9,999

  • Ability to reserve expanded lobby bar lounge booth area for up to one event (capacity: up to 6 people).
  • Invitation for four (4) to the Weill Center’s programming focus group; + below benefits.

$2,500-$4,999

  • Opportunity to name an auditorium seat in our historic theater (limited availability).
  • Invitation for four (4) to the grand opening celebration; + below benefits.

$1,000-$2,499

  • One commemorative brick from our Demolition Day ceremony.
  • Invitation for two (2) to select artist Meet & Greet events for one year; + below benefits.

$500-$999

  • Invitation for two (2) for a behind-the-scenes tour of the Weill Center.
  • Invitation for two (2) to select VIP pre-show receptions for one year; + below benefits.

$250-$499

  • Complimentary tickets to select public ticketed auditorium events for one year.
  • Invitation for two (2) to the grand opening celebration; + below benefits.

$100-$249

  • Recognition on donor Wall of Fame

Supporters

Thank you to our supporters for their generous commitment to enhancing the landscape of arts and entertainment in Sheboygan.
An image of sponsor logos and names
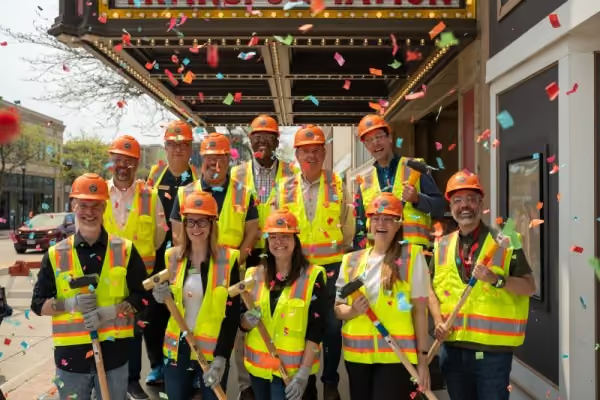
Group of construction workers in safety helmets and vests holding tools with confetti falling around.

Ensemble - Board of Directors

*Denotes Capital Campaign Committee Member

  • *Gerald Jones, President - The O'Hare Wealth Management Group
  • *Doug Pelletiere, Vice-President - Sargento Foods Inc
  • *Chris Kennedy, Treasurer - Wisconsin Bank & Trust
  • *Jennifer Le Clair-Bemis, Secretary - Baird Private Wealth Management
  • Jeff Frieders - Midwest Communications
  • David Gallianetti - Lakeland University
  • Joe Hullin - Acuity Insurance
  • Jeff Madson - Vollrath Company
  • Tagen Vaughn - Sargento Foods Inc
  • *Steve Woods - Quasius Construction (Retired)

Cast - Capital Campaign Committee

In addition to those denoted above
  • Katy Glodosky - Weill Center Executive Director
  • Jesse Brotz - Plenco

Extras - Project Partners

  • Rickman Architecture + Design - Architect
  • Quasius Construction - Construction Manager

Renderings

Historic Sheboygan building at sunset with lit sign and people milling around outside.
Crowded street view of Sheboygan theater with arched windows and people outside under a cloudy sky.
Chic indoor rooftop patio with green bench seating, velvet chairs, round tables, and decorative wall art.
Interior of a music bar with drum set, guitar stage, round tables, chairs, and a long bar with stools.
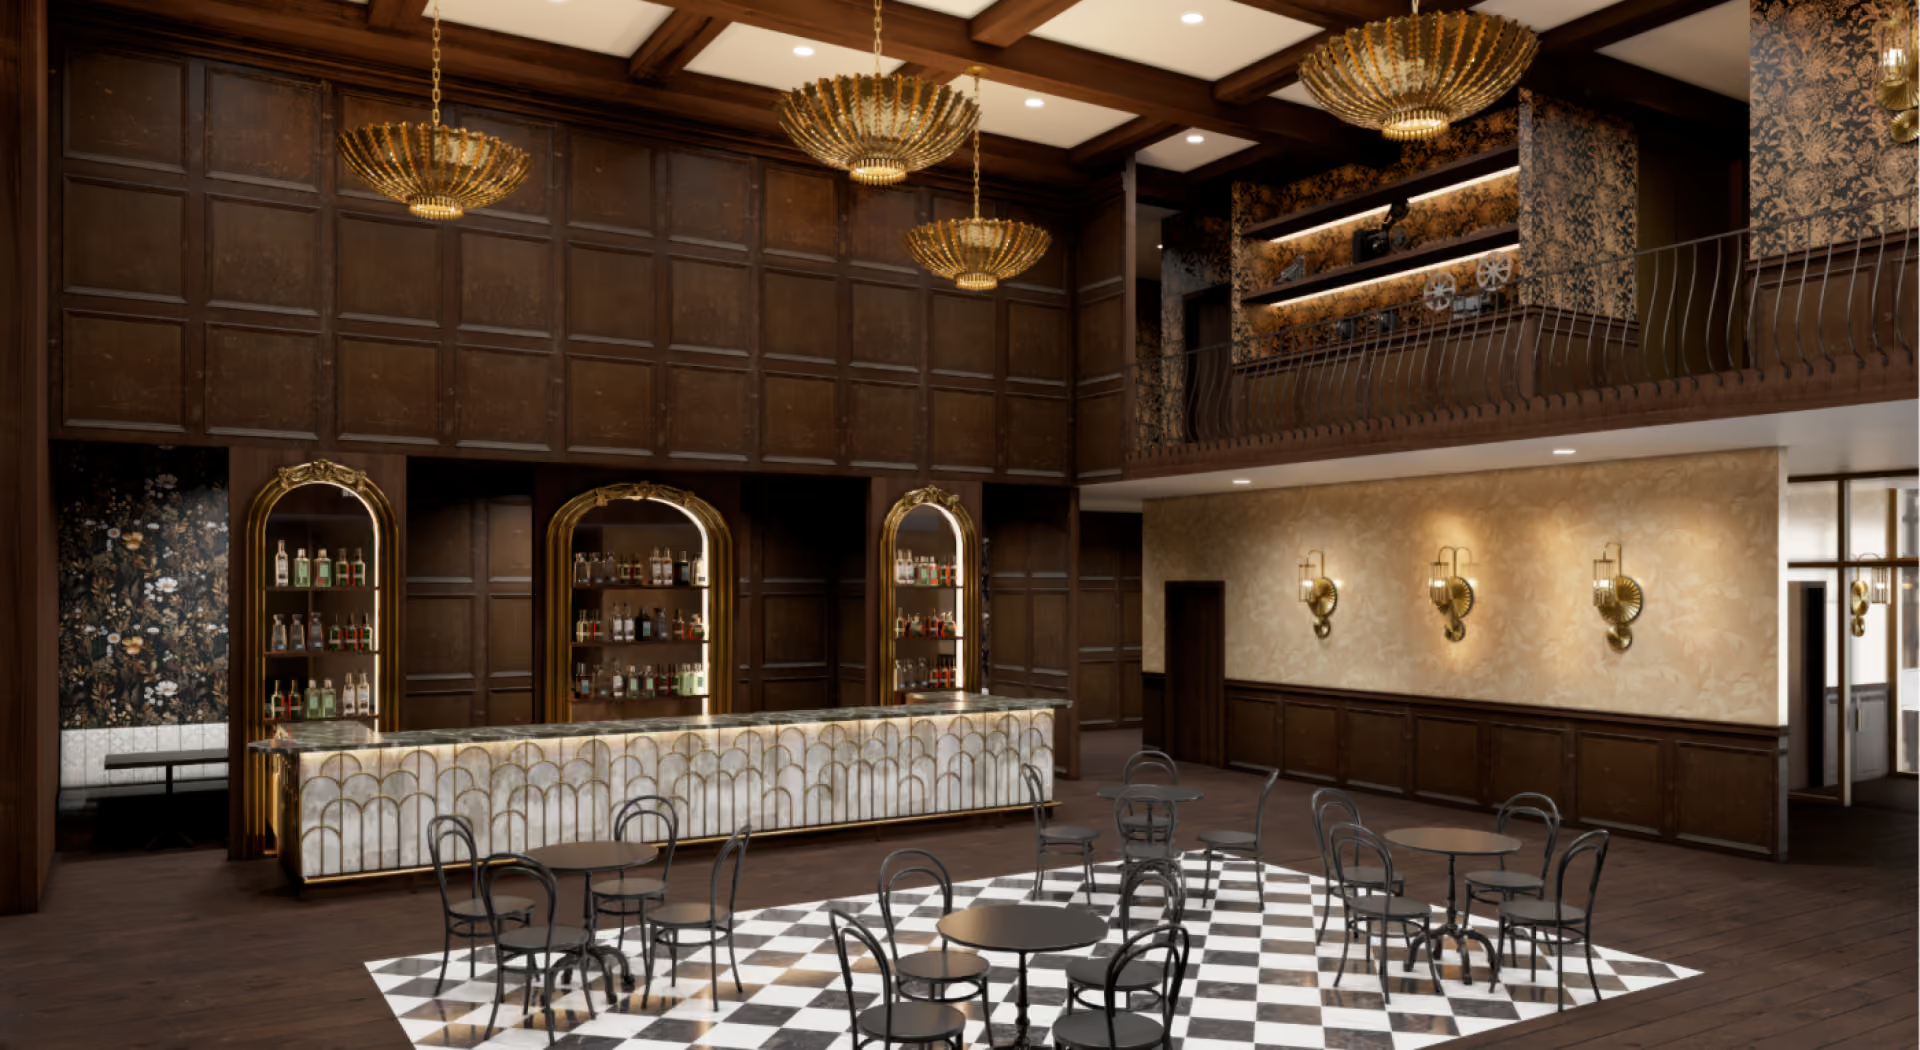
Elegant hotel lobby with marble bar, black and white tiled floor, and dark wood paneling.
Elegant bar with green tiled counter, gold stools, black chairs, tables, and patterned carpet in a wooden ceiling room.
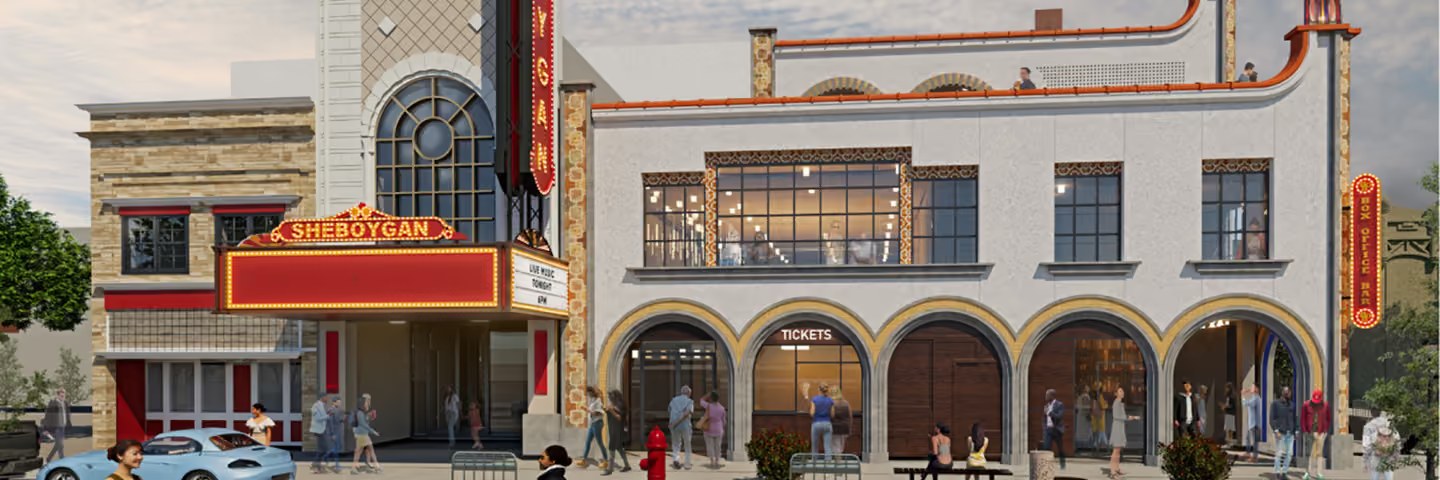
Theater exterior with Sheboygan marquee, ticket windows, and people walking and sitting nearby.
Donate now